Kitchens
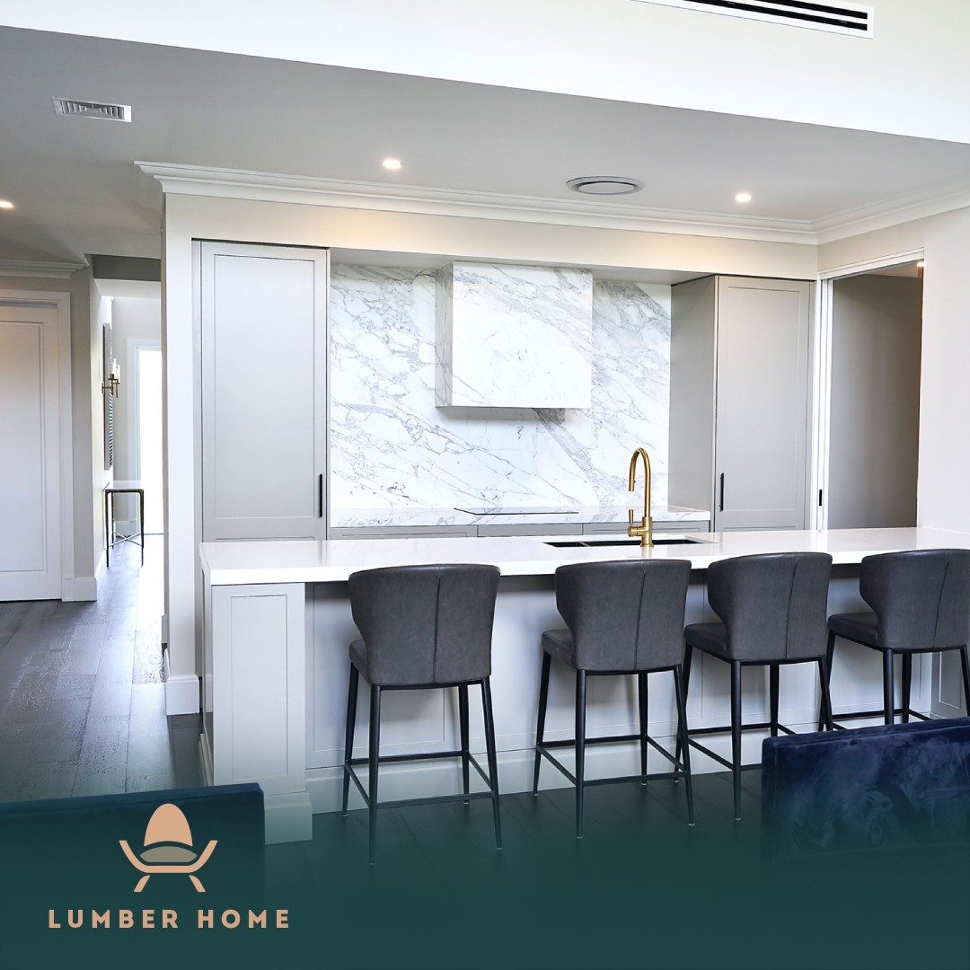
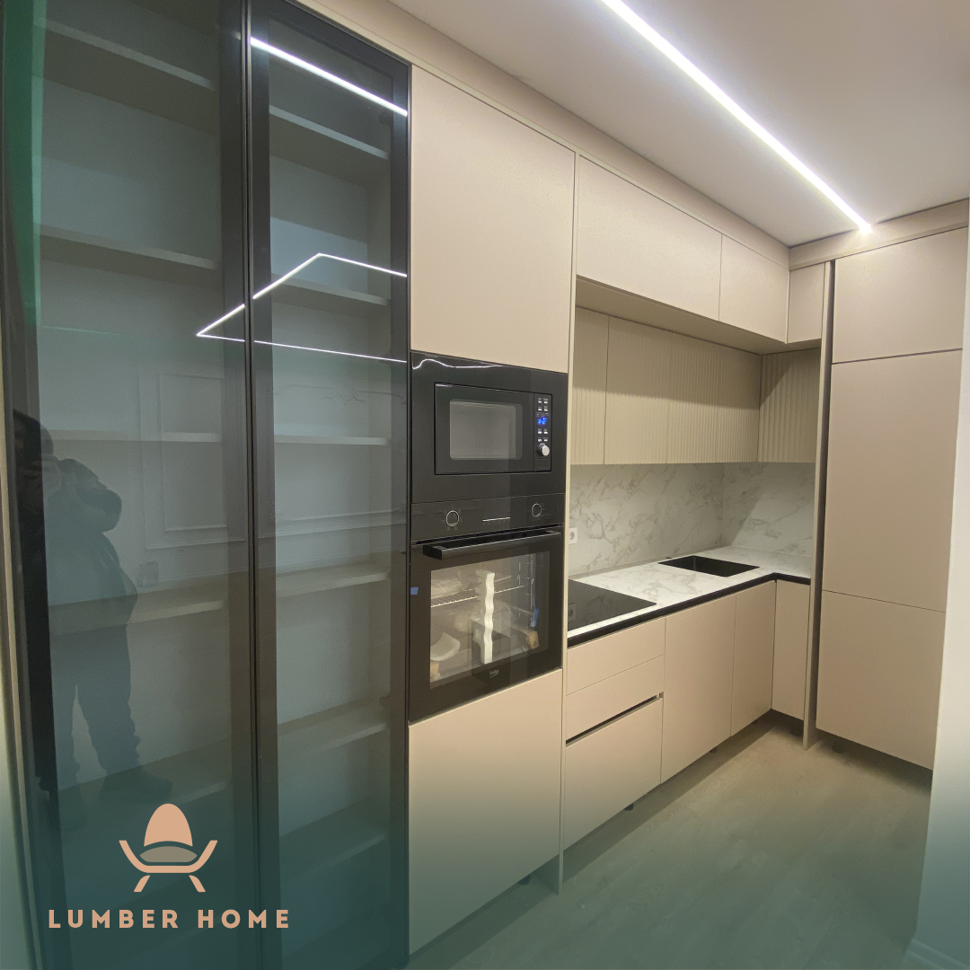
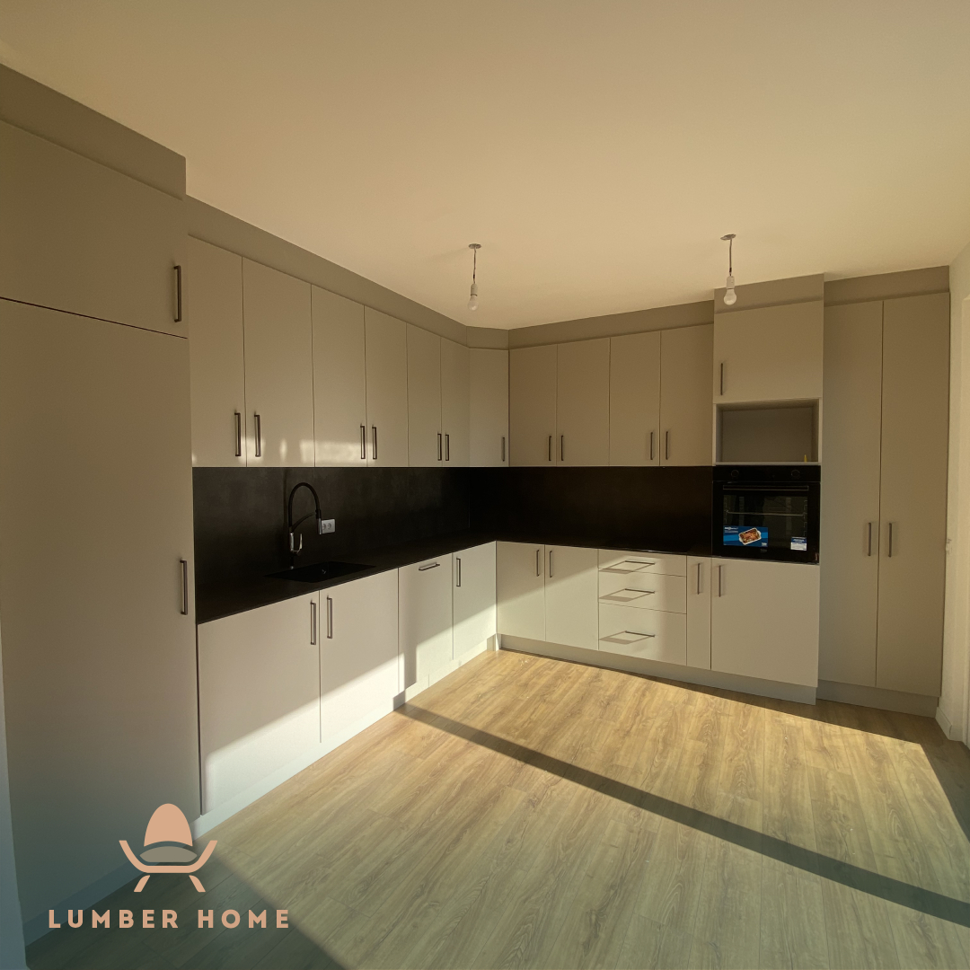
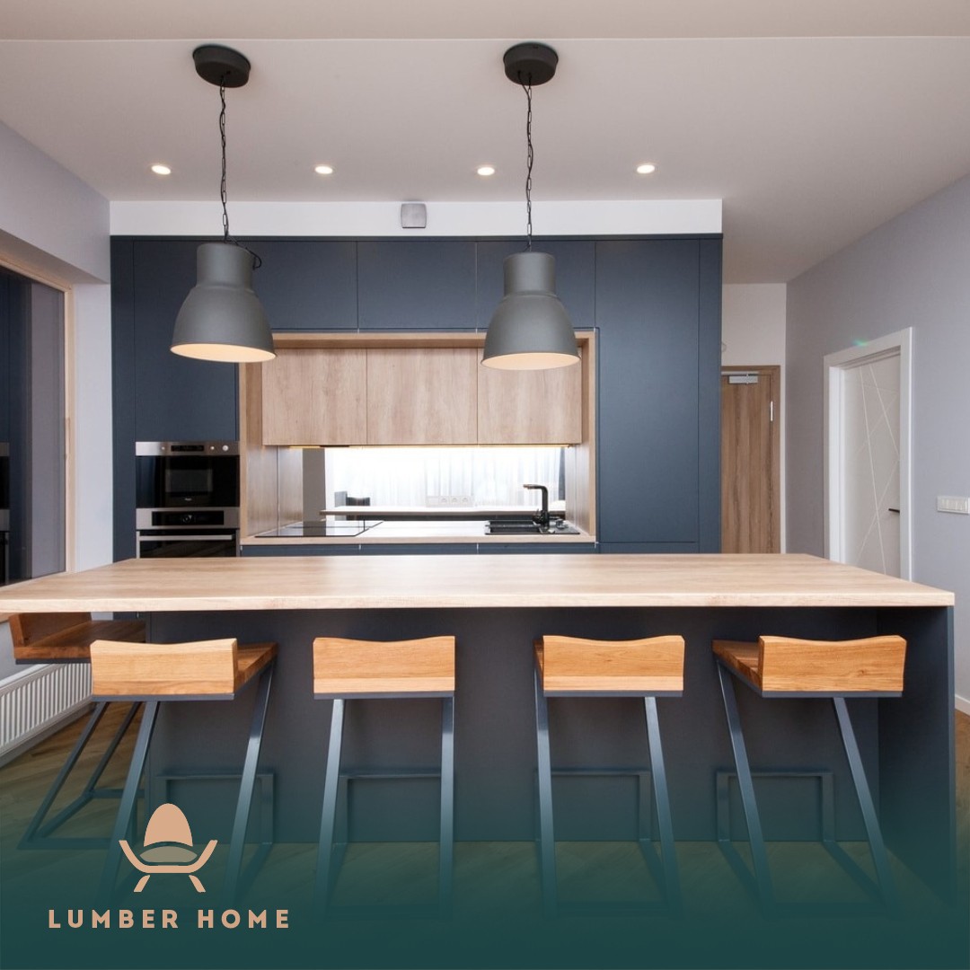
The kitchen is the hardest working room in the house and the least forgiving of mistakes. We always start with the workflow: where the water is, where the heat is, how much room you need between the island and the cabinets. The material and finish come after that.
Included
- Made-to-measure island and worktop
- Full-height cabinetry with no wasted gaps
- Fully integrated appliances
- Soft-close hardware throughout
Wardrobes
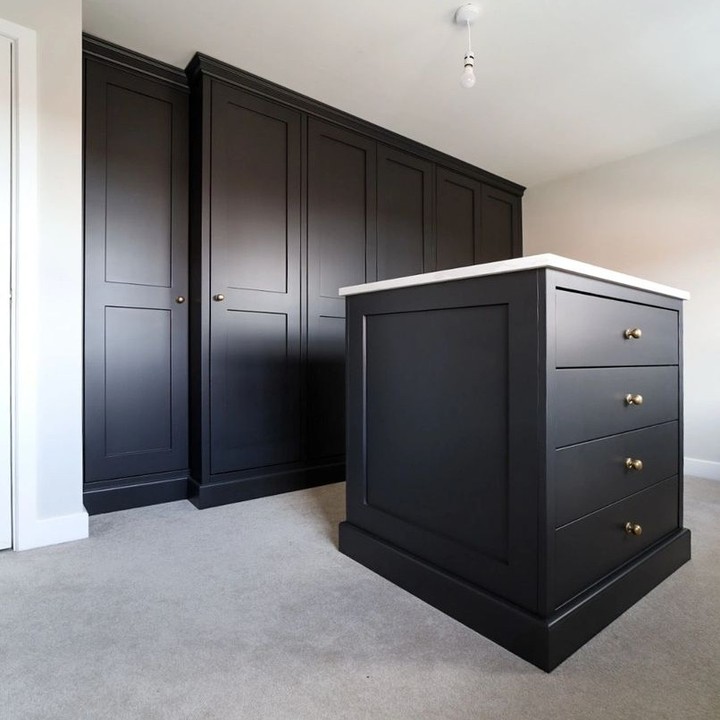
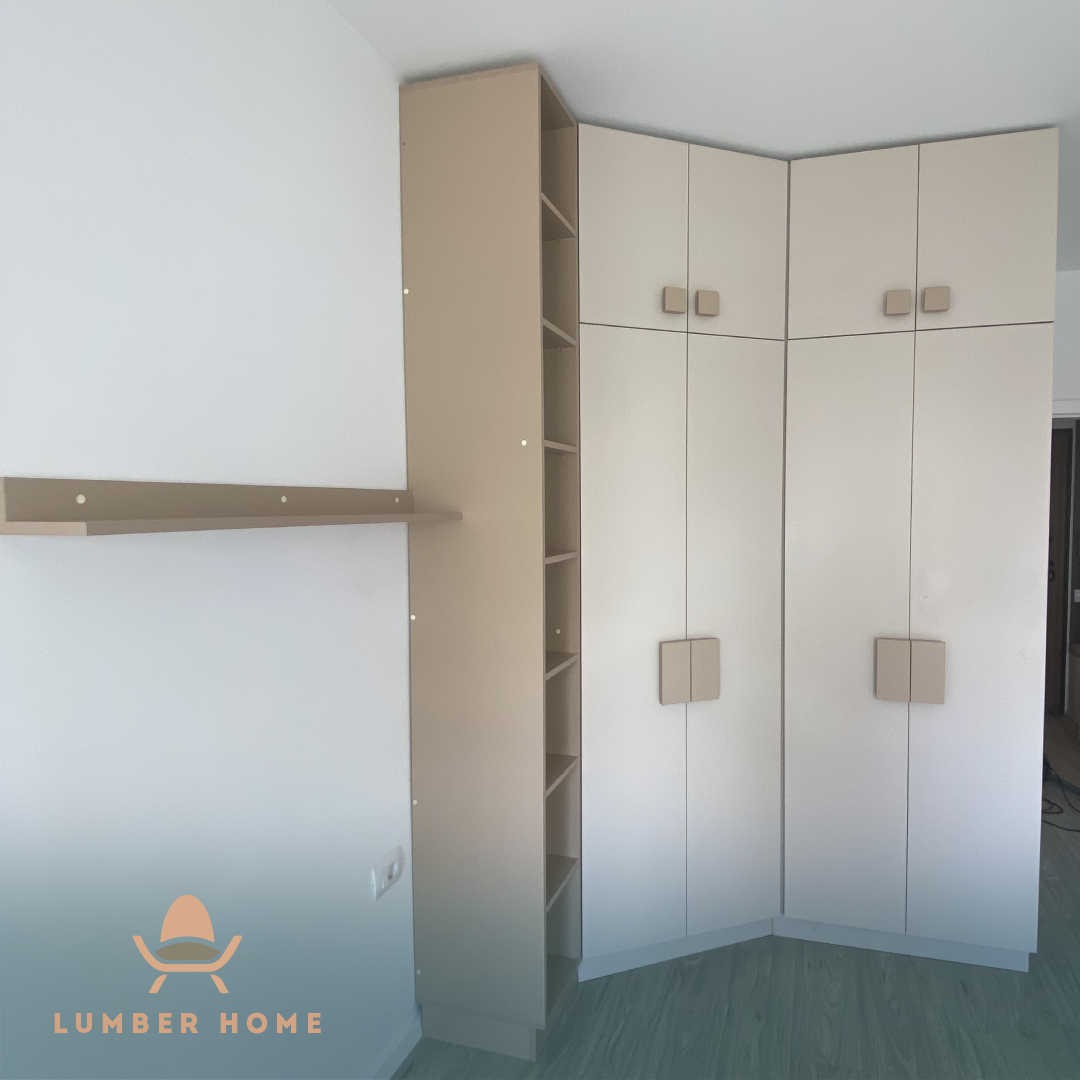
A good wardrobe is never noticed, it simply works. We divide the interior around what you actually own: how many coats, how many pairs of shoes, how many drawers. Sliding doors solve tight rooms, while a walk-in turns a dead corner into the most useful space in the house.
Included
- Handleless sliding doors
- Modular internal system
- Motion sensor lighting
- Integrated mirror
Bedrooms
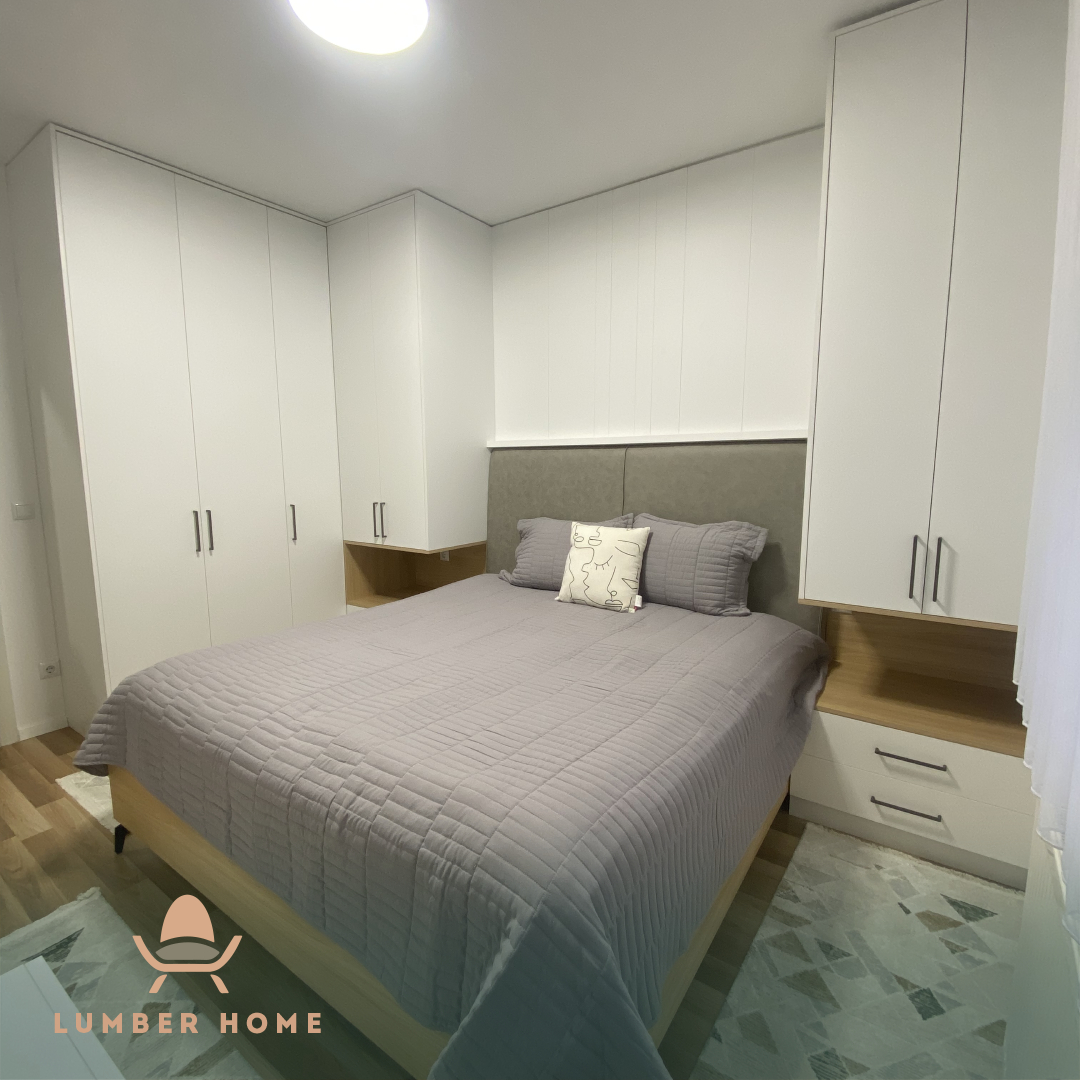
In a bedroom, less is always more. We work with soft surfaces, concealed lighting and storage you cannot see, so the room stays quiet even when every centimetre has been put to work.
Included
- Headboard upholstered in fabric or leather
- Integrated nightstands
- Concealed lighting above the bed
- Under-bed storage
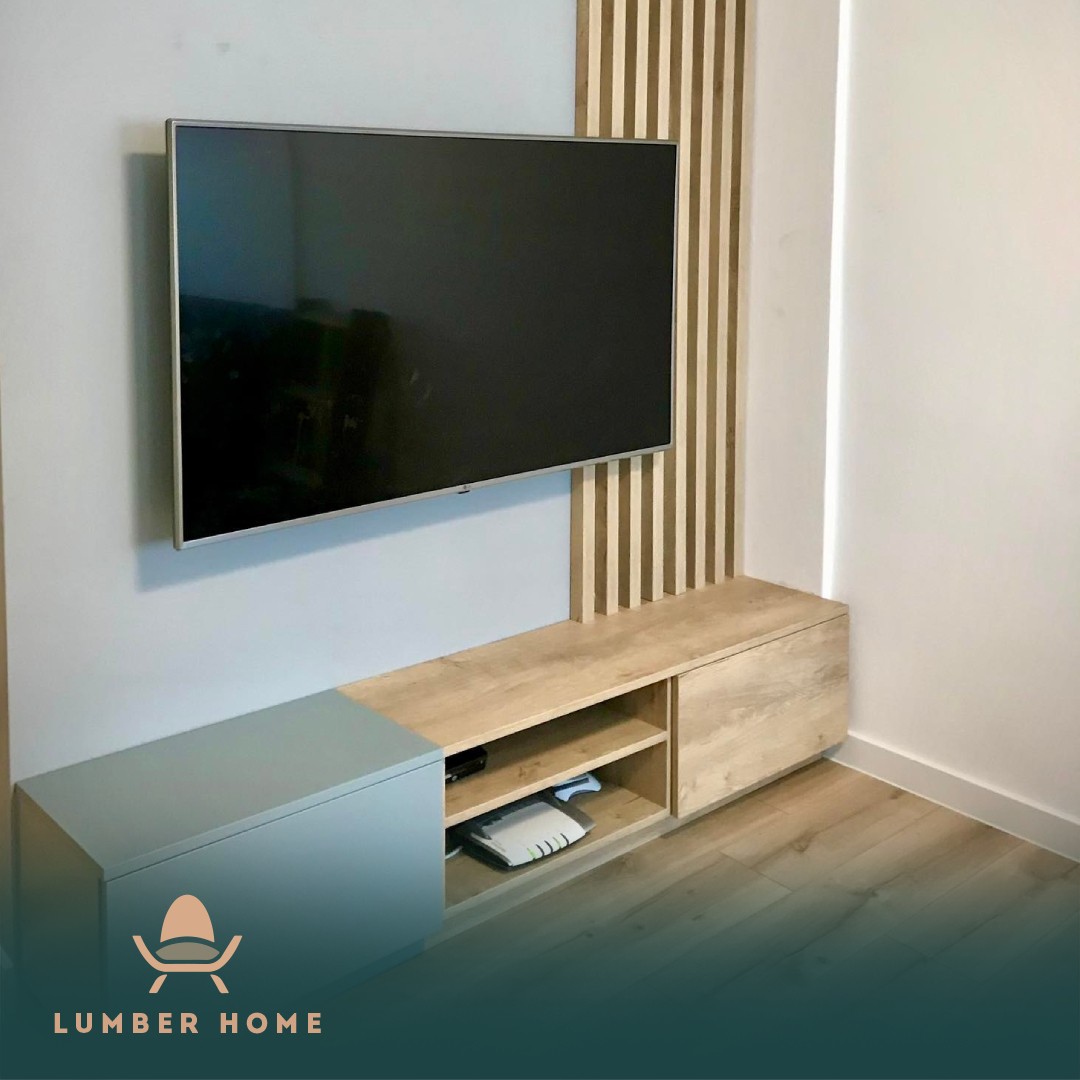
Living rooms
The living room carries the whole life of a family, so storage has to be generous and invisible at the same time. Wall-hung units free up the floor, panelling warms up the wall, and cables disappear inside the structure.
Included
- Wall-hung media unit
- Veneered wall panelling
- Integrated linear lighting
- Concealed cable management
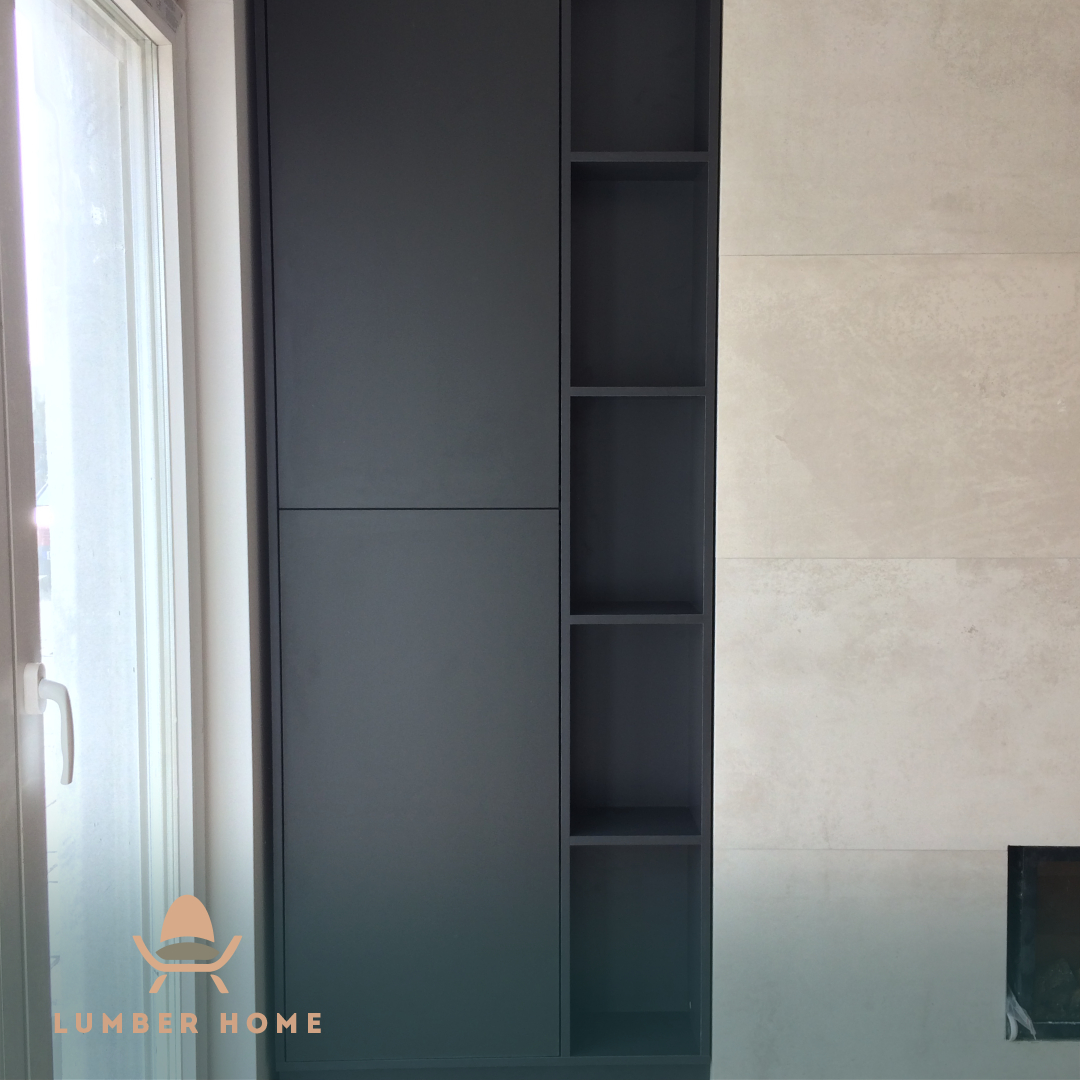
Home libraries
A well-made library changes the character of a room. We build it around the proportions of your wall and your books, with asymmetric bays where they belong and lighting that lifts the shelves without glare.
Included
- Full-height shelving
- Asymmetric bays by design
- Lighting integrated into the shelf
- Veneered or lacquered MDF
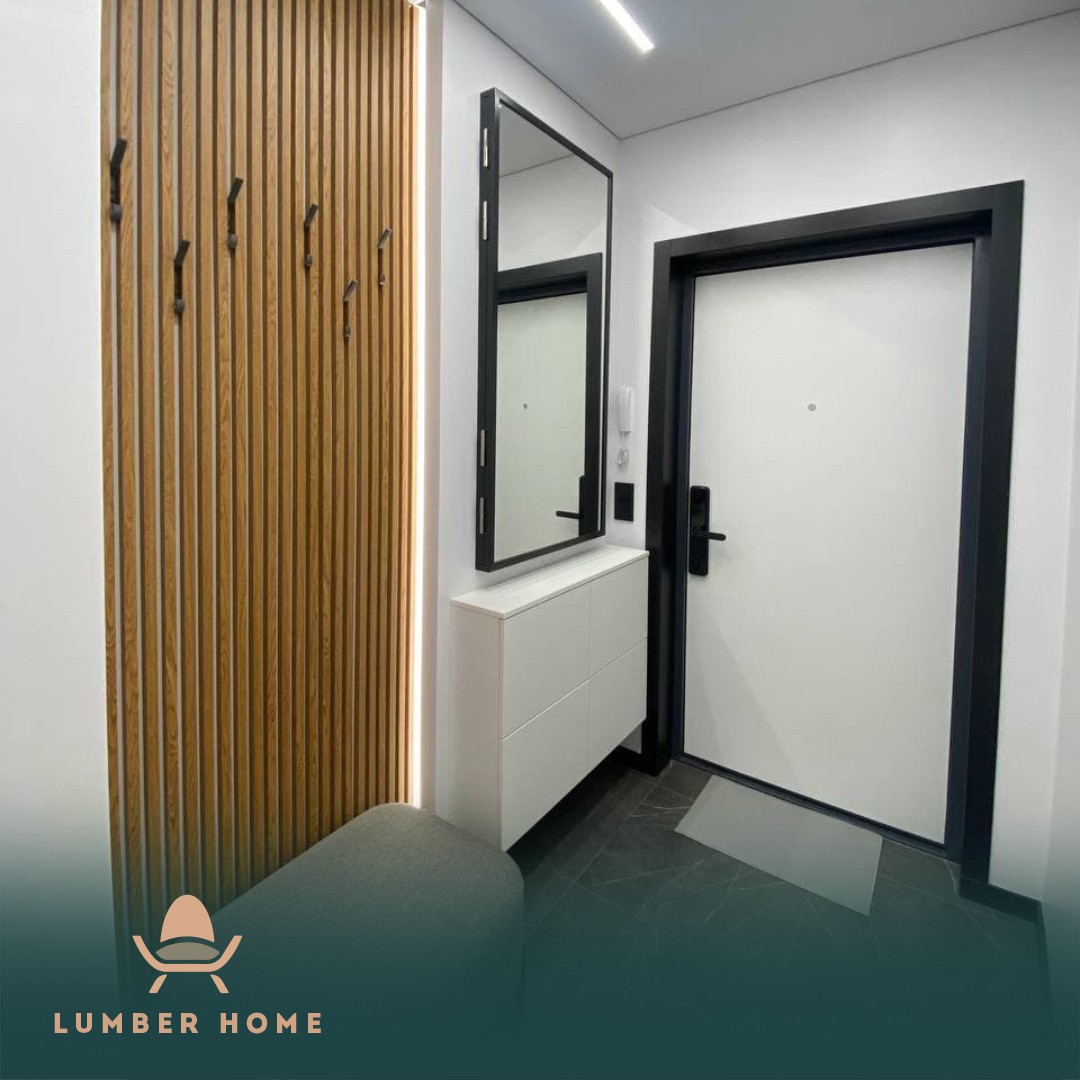
Hallways
The hallway is the first impression of a home and usually the most difficult space. We work with reduced depths, handleless doors and integrated benches so the entrance stays open even with everything stored inside.
Included
- Ventilated shoe cabinet
- Coat rail and outerwear storage
- Mirror with integrated lighting
- Built-in bench
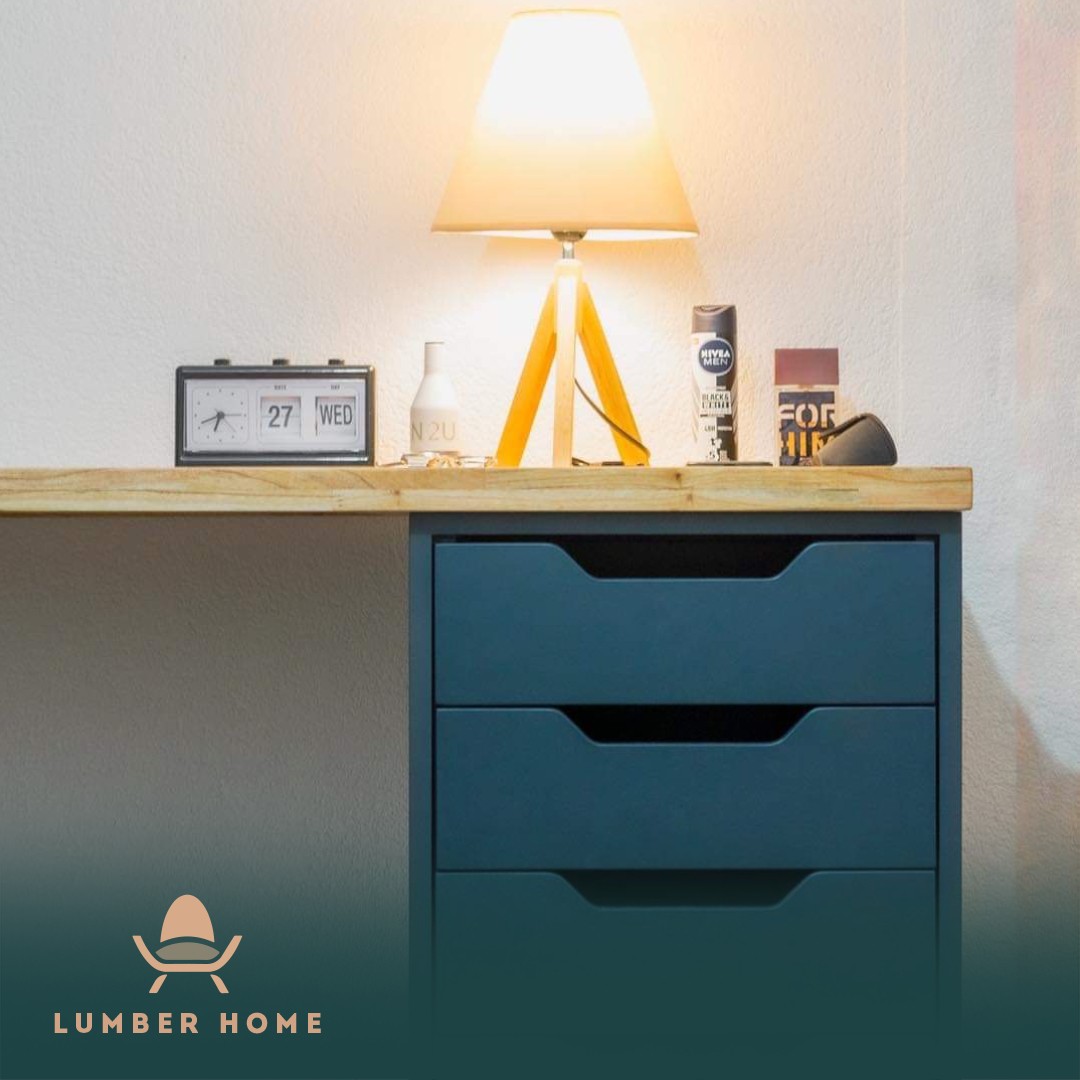
Offices
We treat offices with the same care as homes. The executive desk, the storage wall and the meeting room come out as one design language, with cable routing considered from the very first drawing.
Included
- Bespoke executive desk
- Storage and filing wall
- Meeting room table
- Full cable management
Four materials, each chosen for a reason
We do not use the same board everywhere. The choice follows the load, the humidity and the finish the space calls for.
Chipboard
A durable, cost-effective base for carcasses, cabinet bodies and internal shelving.
MDF
A smooth, stable surface, ideal for routed doors and shaped profiles.
Veneered MDF
The look and feel of solid timber with the stability of MDF. Our first choice for fronts.
Lacquered MDF
Matt or gloss colour from your palette, with an even finish across every panel.
Four steps, no surprises
From the first meeting to handover, you always know exactly where your project stands.
- 1
Consultation and measuring
We visit the space, listen to how you use it and take exact measurements. Free, with no obligation.
- 2
3D design and quote
You receive the 3D drawing, the material selection and an itemised quote with no hidden lines.
- 3
Manufacturing in our workshop
Once approved, every element is cut and finished in our workshop within the agreed timeline.
- 4
Installation and handover
Our team fits everything, adjusts every door and drawer and cleans the space before handing it over.
Let us start your space
Tell us what you have in mind. We visit, take the measurements and come back with a 3D drawing and a clear quote.
