 Kitchens
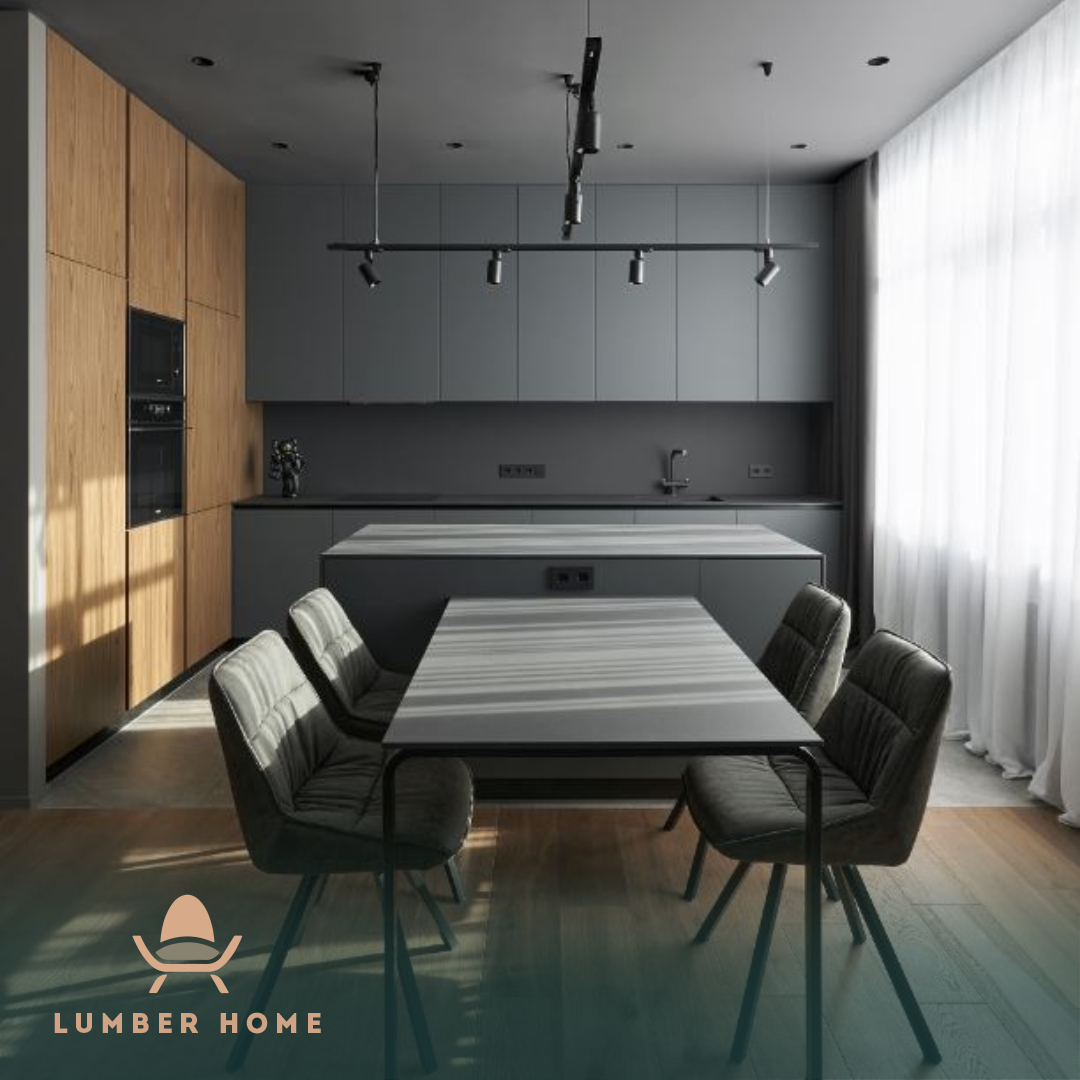
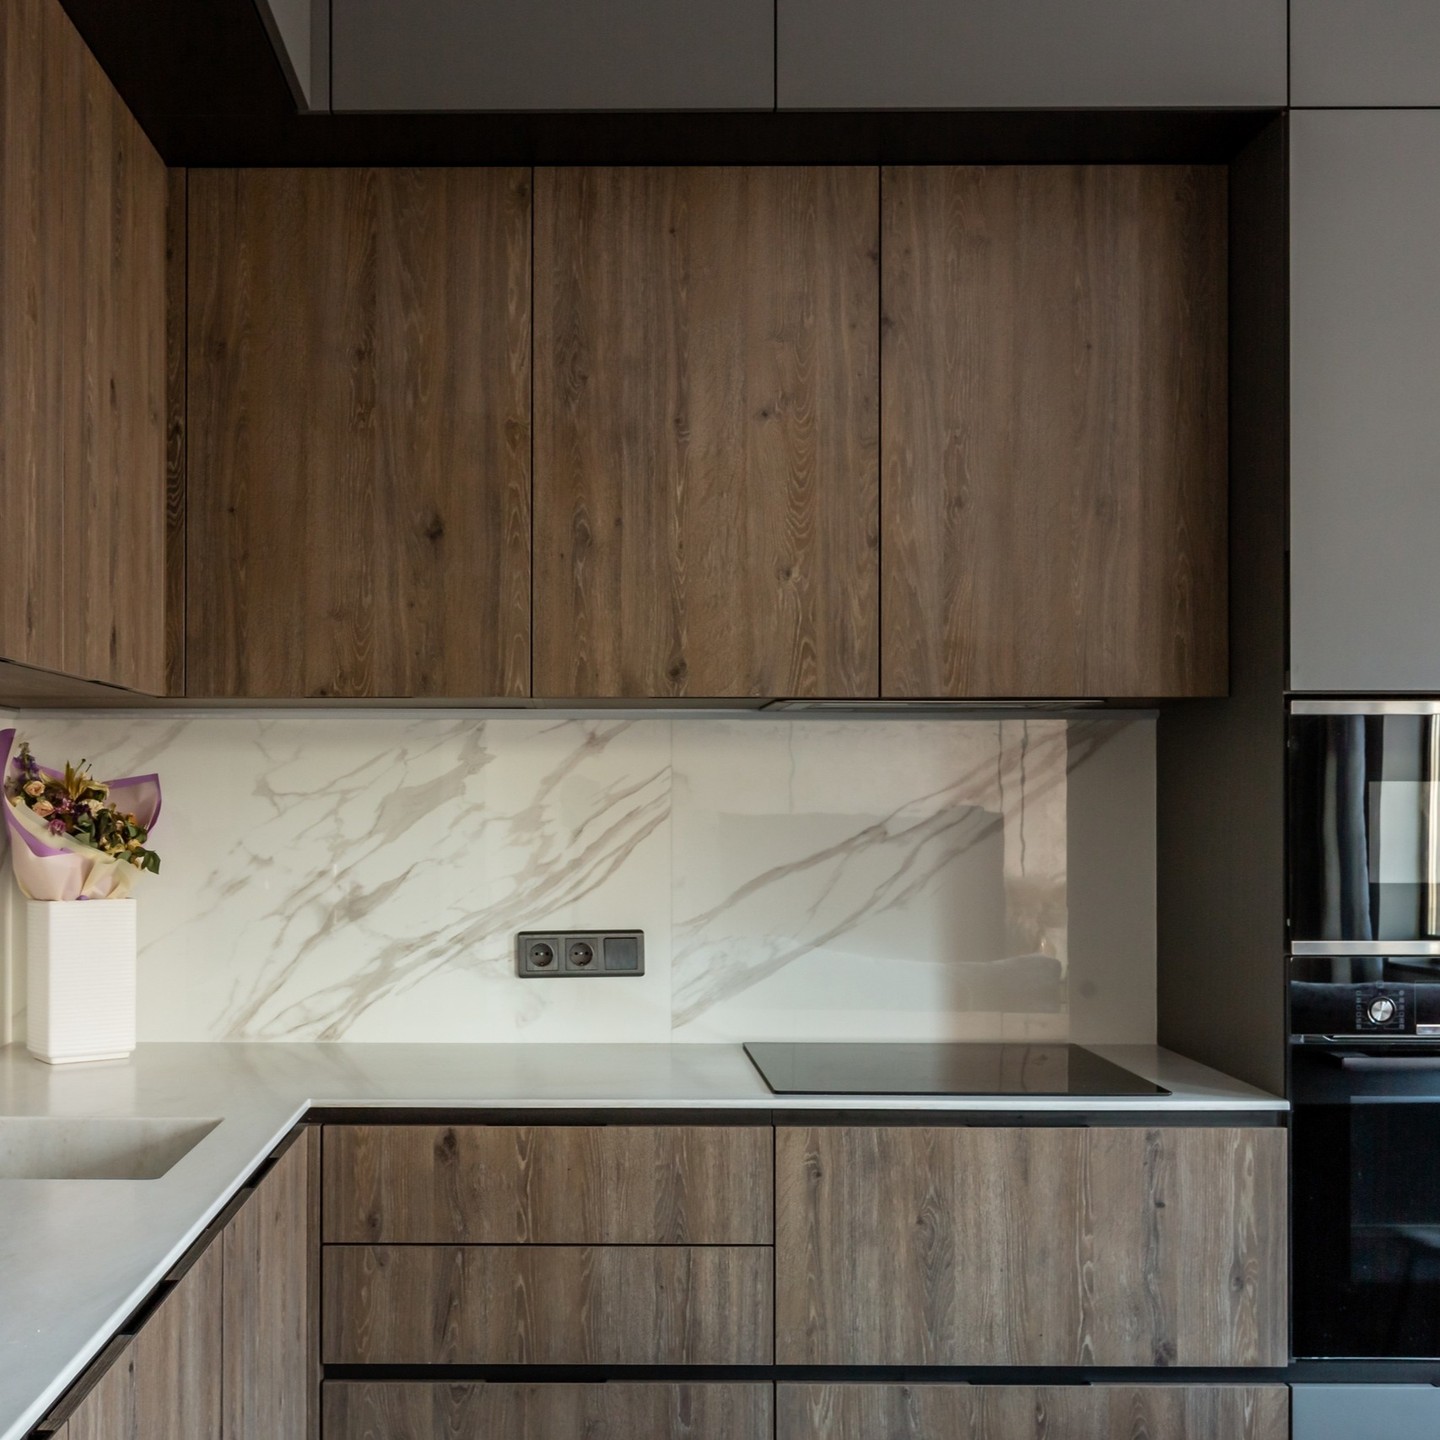
Oak veneer kitchen
Deep wood-grain fronts, a marble splashback and fully integrated appliances.
0+
Years of craft
One workshop, the same hands behind every piece since day one.
0+
Completed projects
Houses, apartments and offices furnished from start to finish.
0
Spaces we cover
From kitchens to offices, the whole interior from one team.
0%
Made to order
No standard sizes. Every element is measured on site.
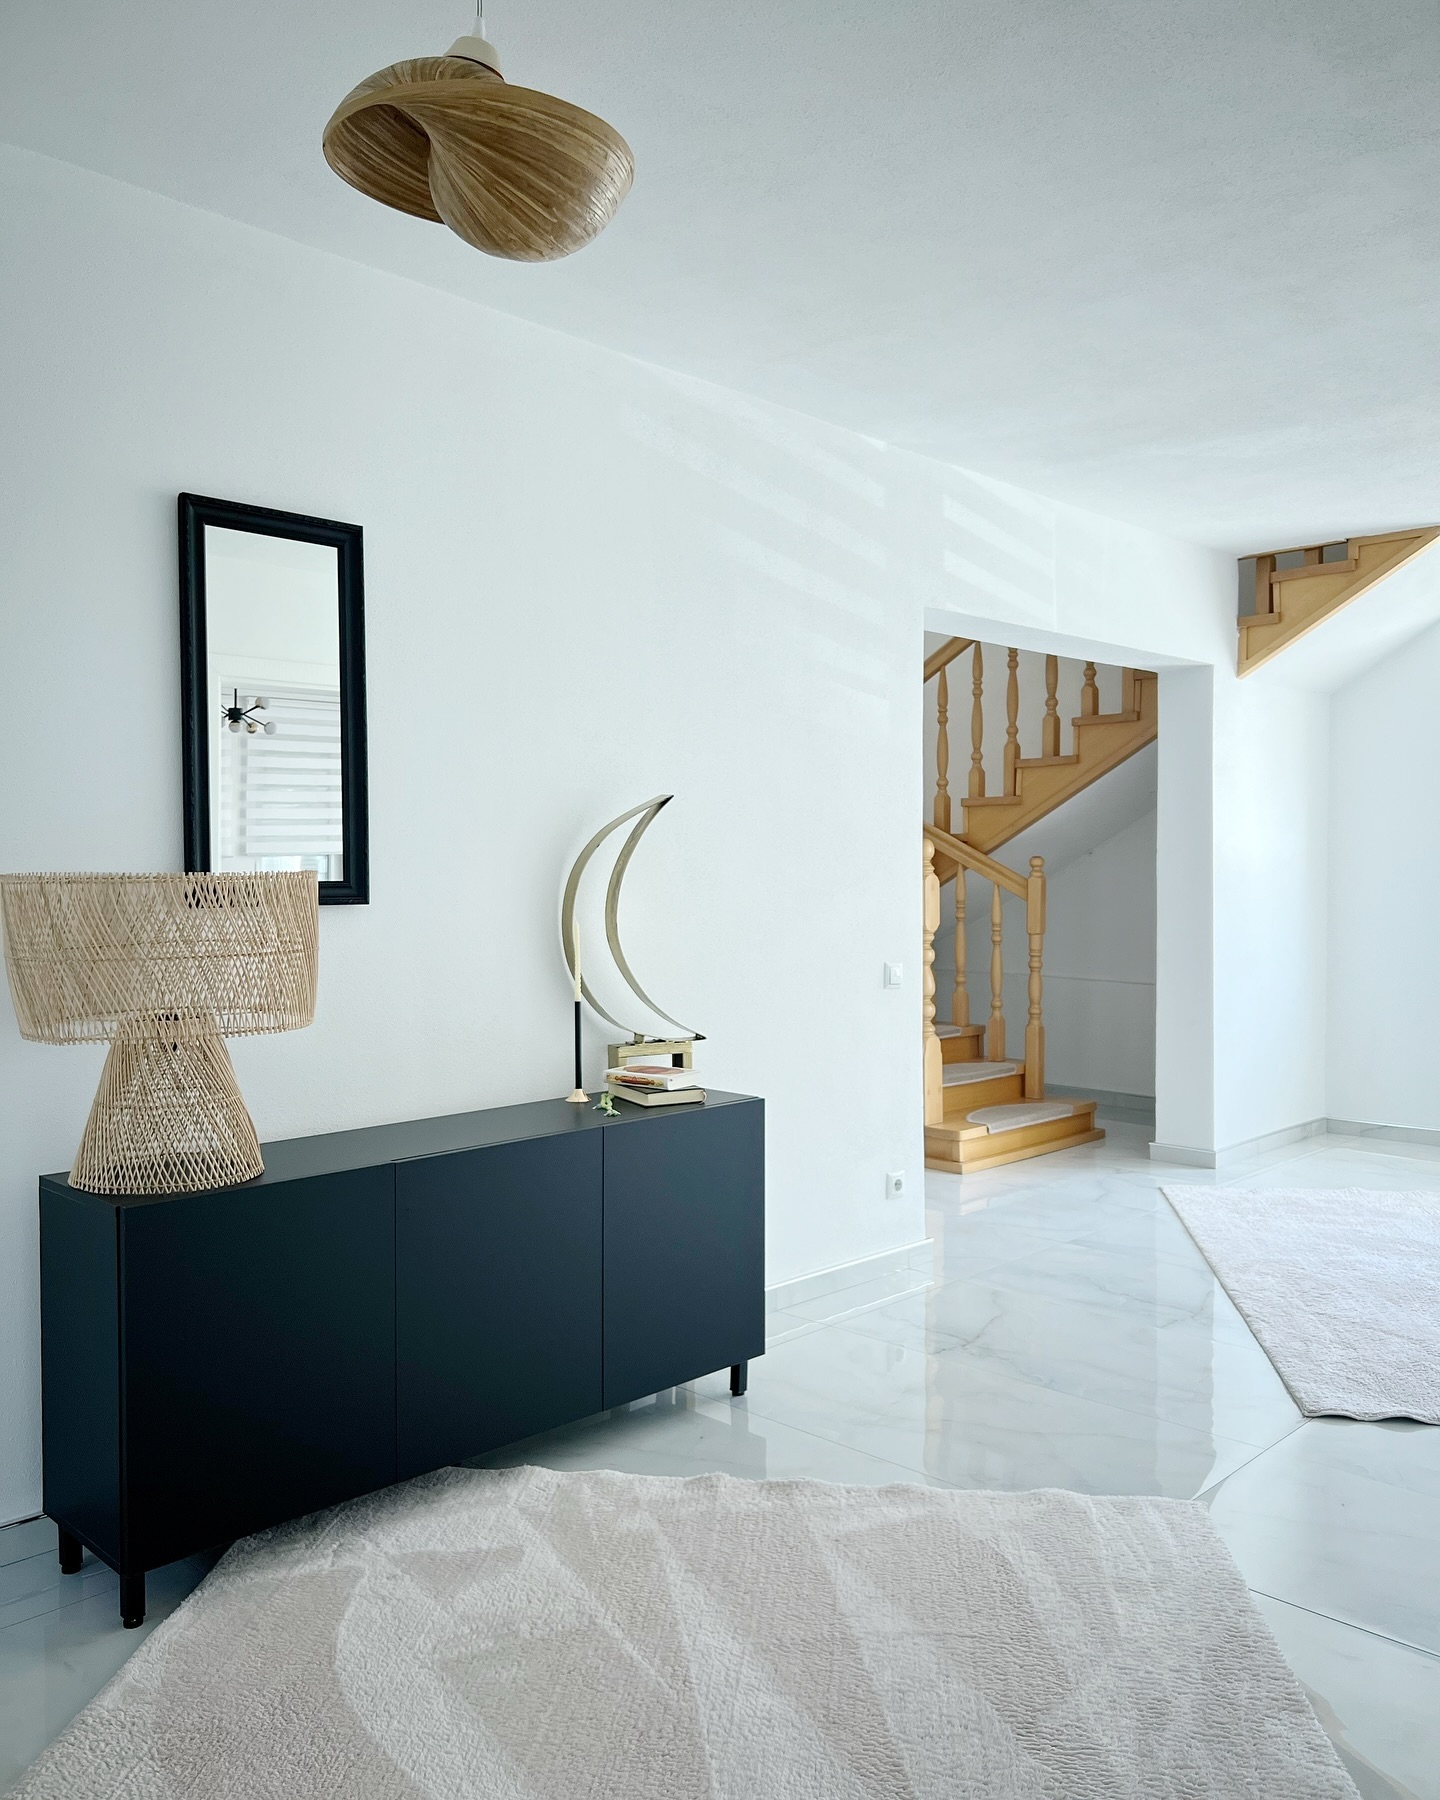
Lumber Home was built on a simple belief: good furniture is not bought, it is made for the space it will live in. We take on a limited number of projects each year so every one of them gets the time it deserves.
Everything is manufactured in our own workshop, not subcontracted. That means you speak to the same team that measures, draws, cuts and installs, and that stands behind the result years later.
A 3D drawing before anything is made, so you see the space before it exists.
Chipboard, MDF, veneer and lacquer, chosen for how each surface will be used.
The people who build it fit it. Nothing is handed over between crews.
Seven spaces, one standard of quality. Pick the one you need, or let us furnish the whole home.
 04
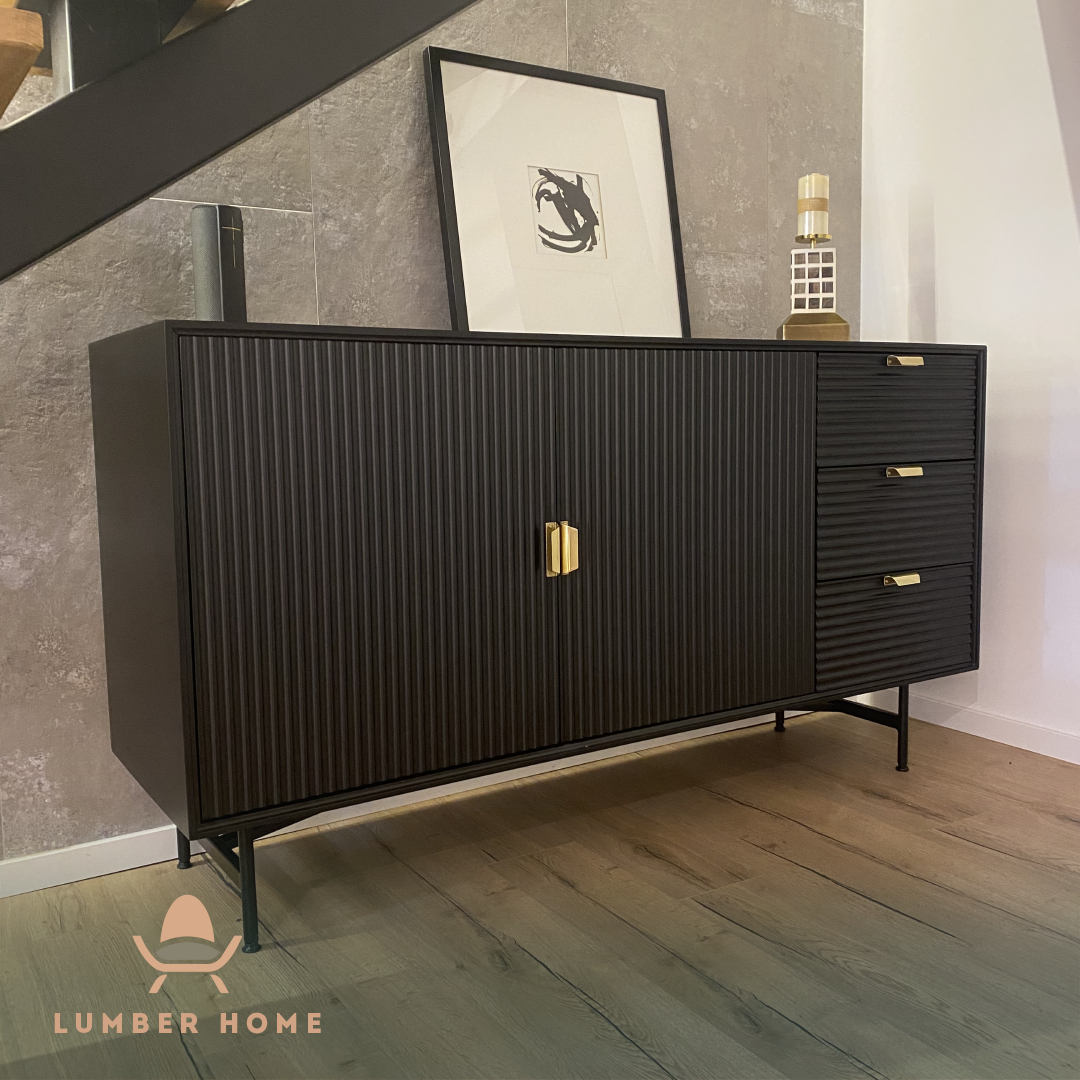
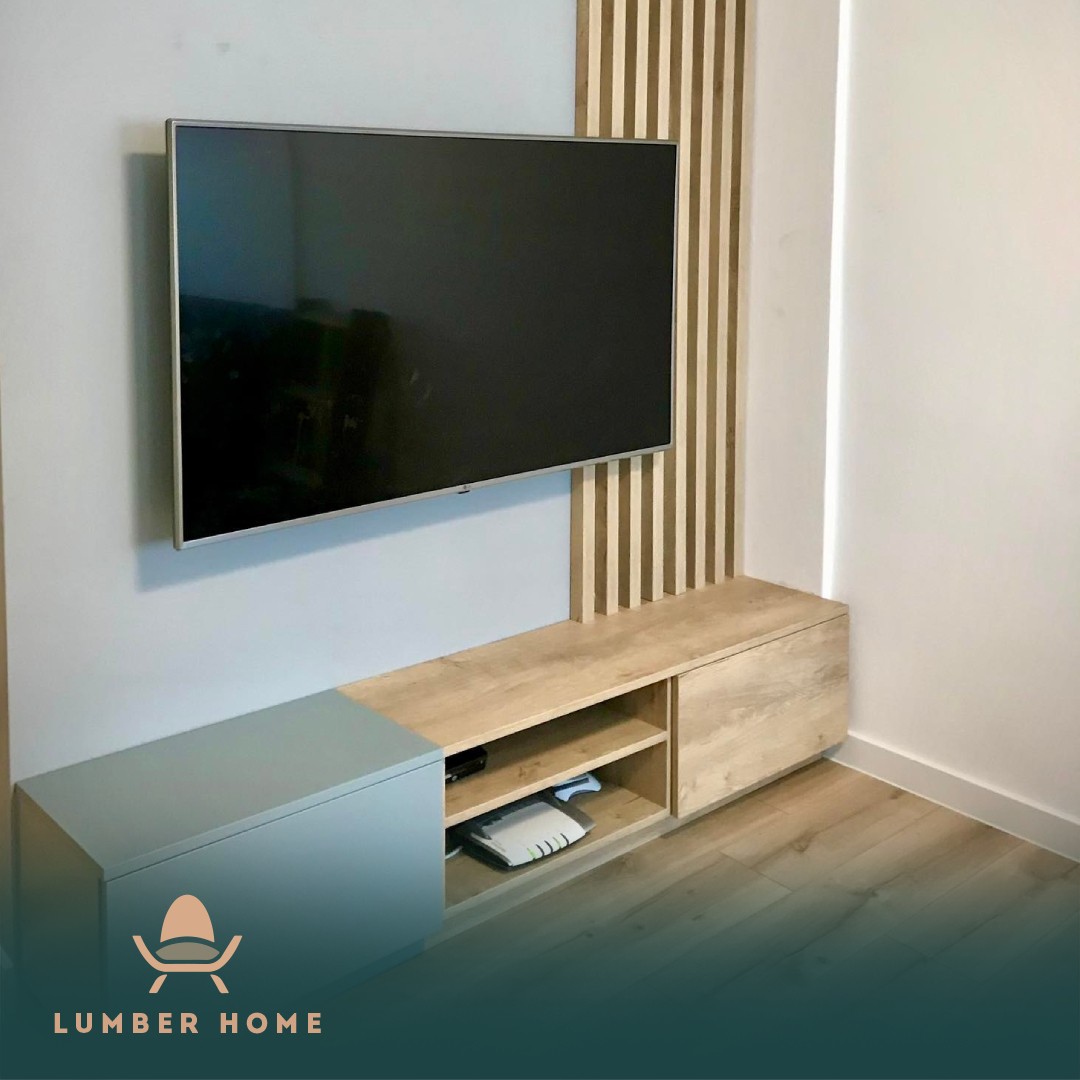
04Wall-hung media units, wall panelling and coffee tables that make the room feel wider.
Tell us what you have in mind. We visit, take the measurements and come back with a 3D drawing and a clear quote.
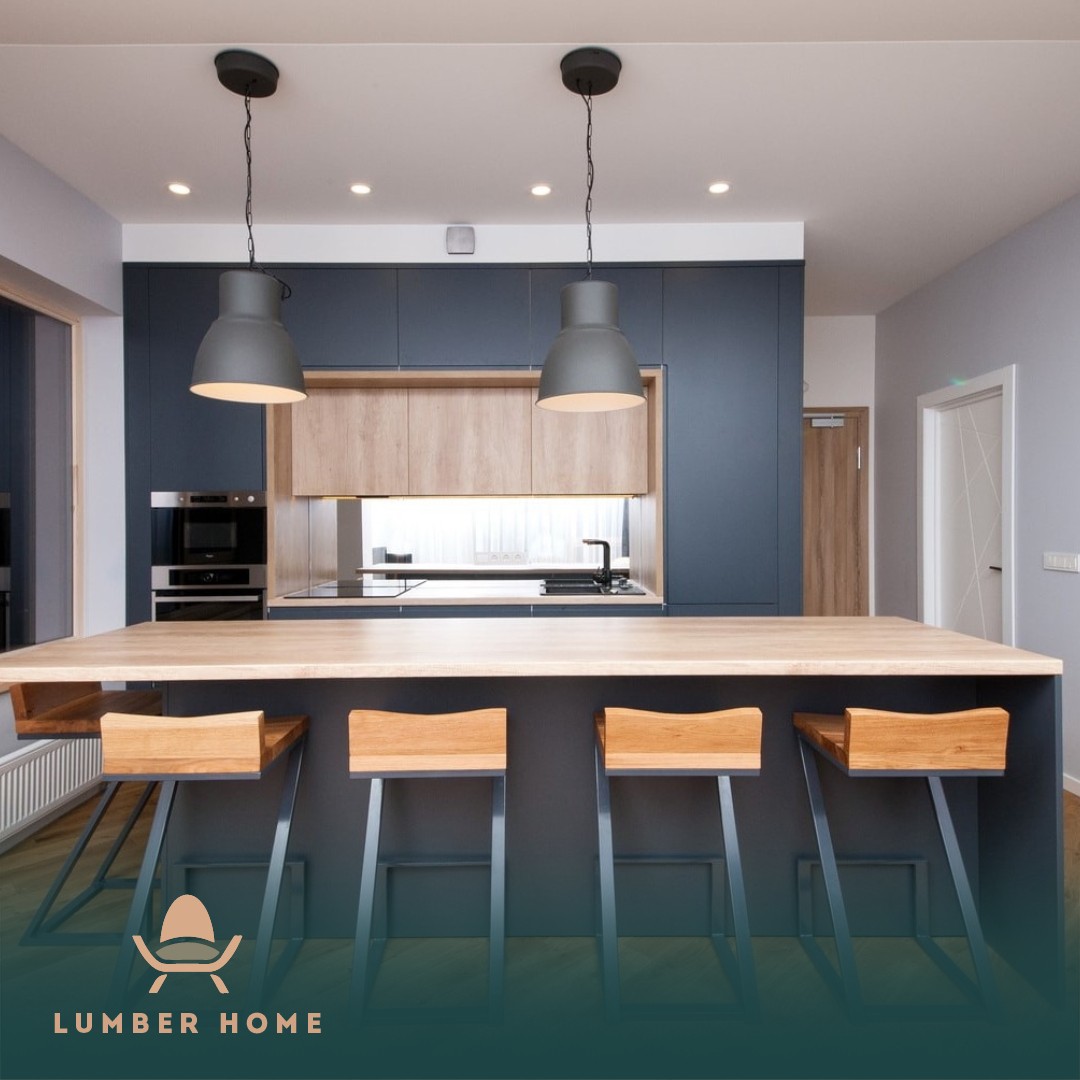
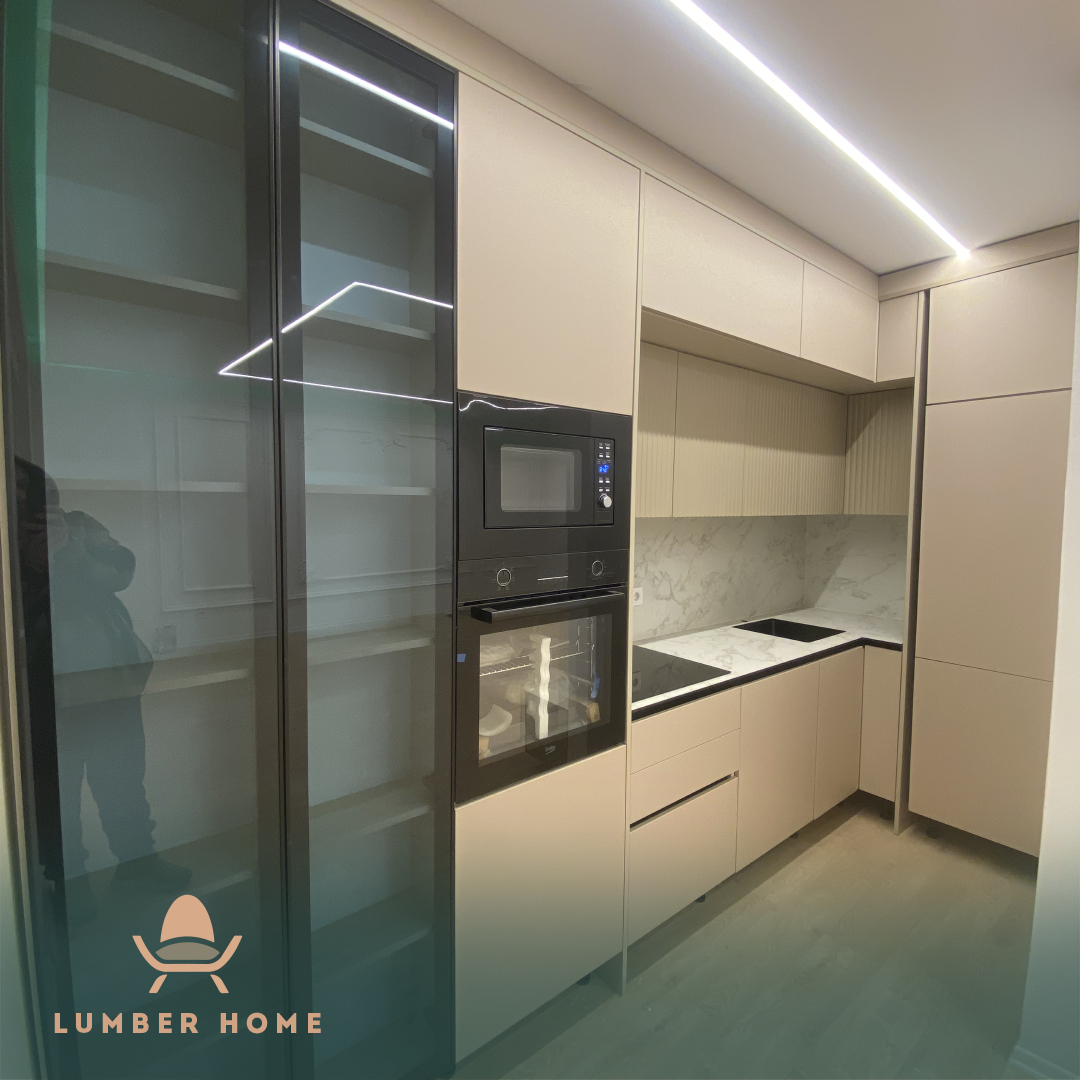
A small selection of the interiors we have delivered. Every project was measured, manufactured and installed by the same team.
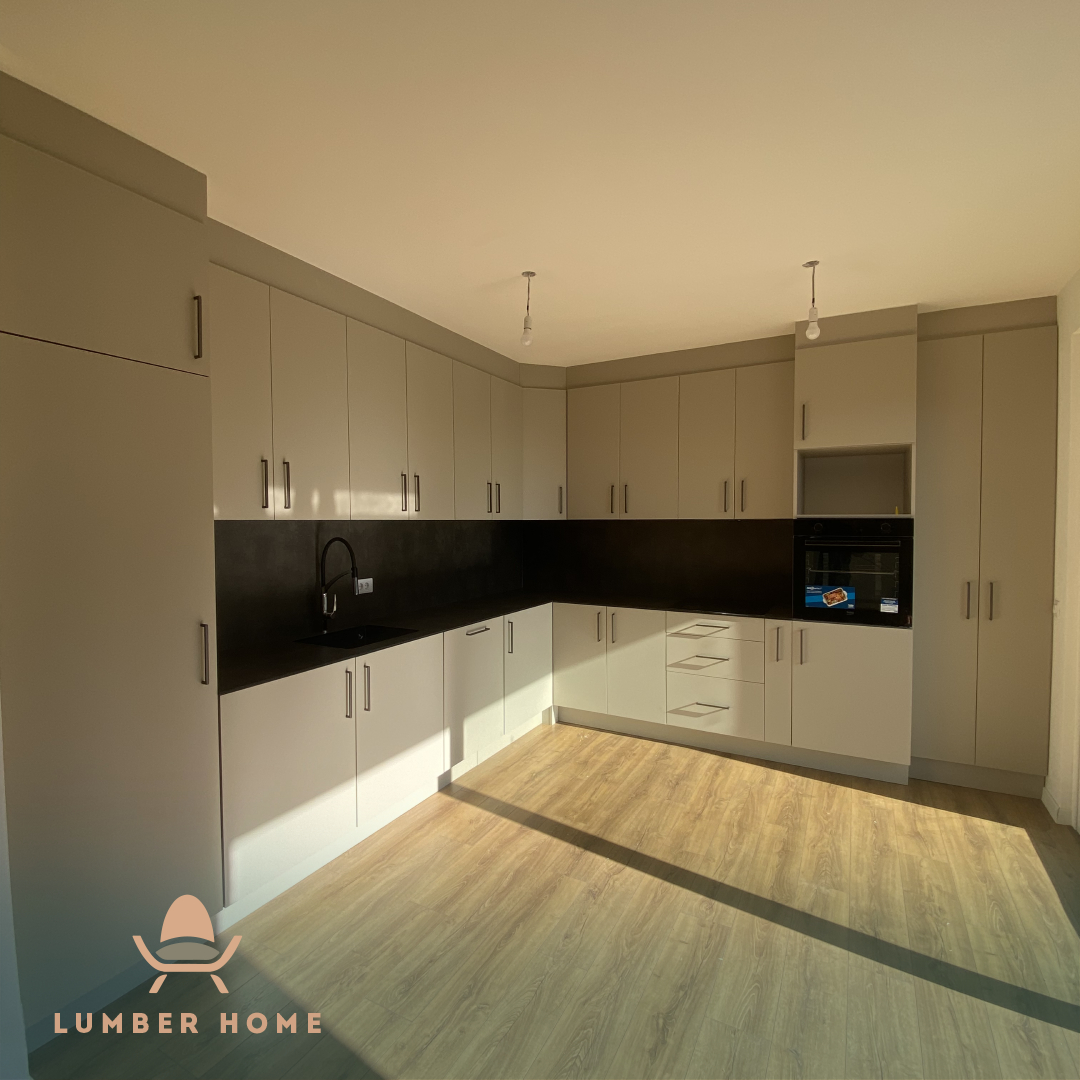
KitchensDeep wood-grain fronts, a marble splashback and fully integrated appliances.
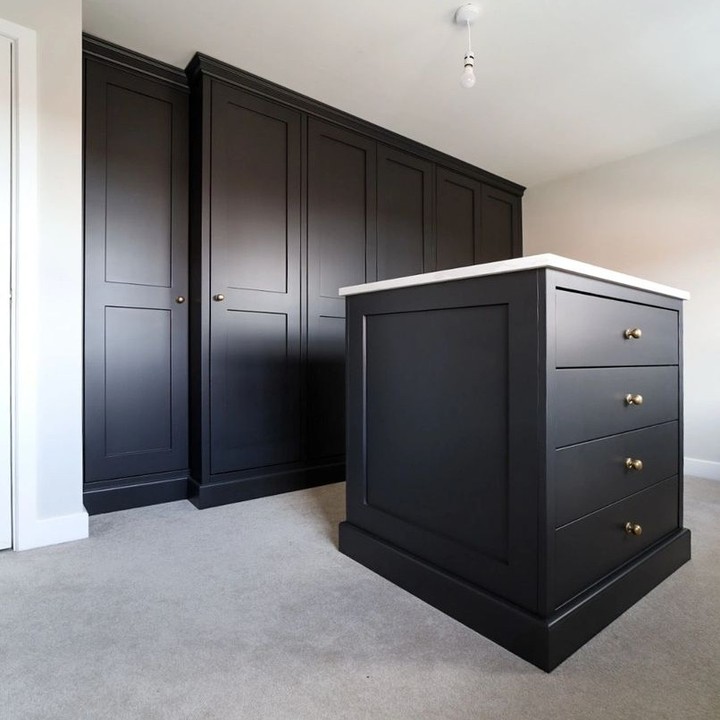 Wardrobes
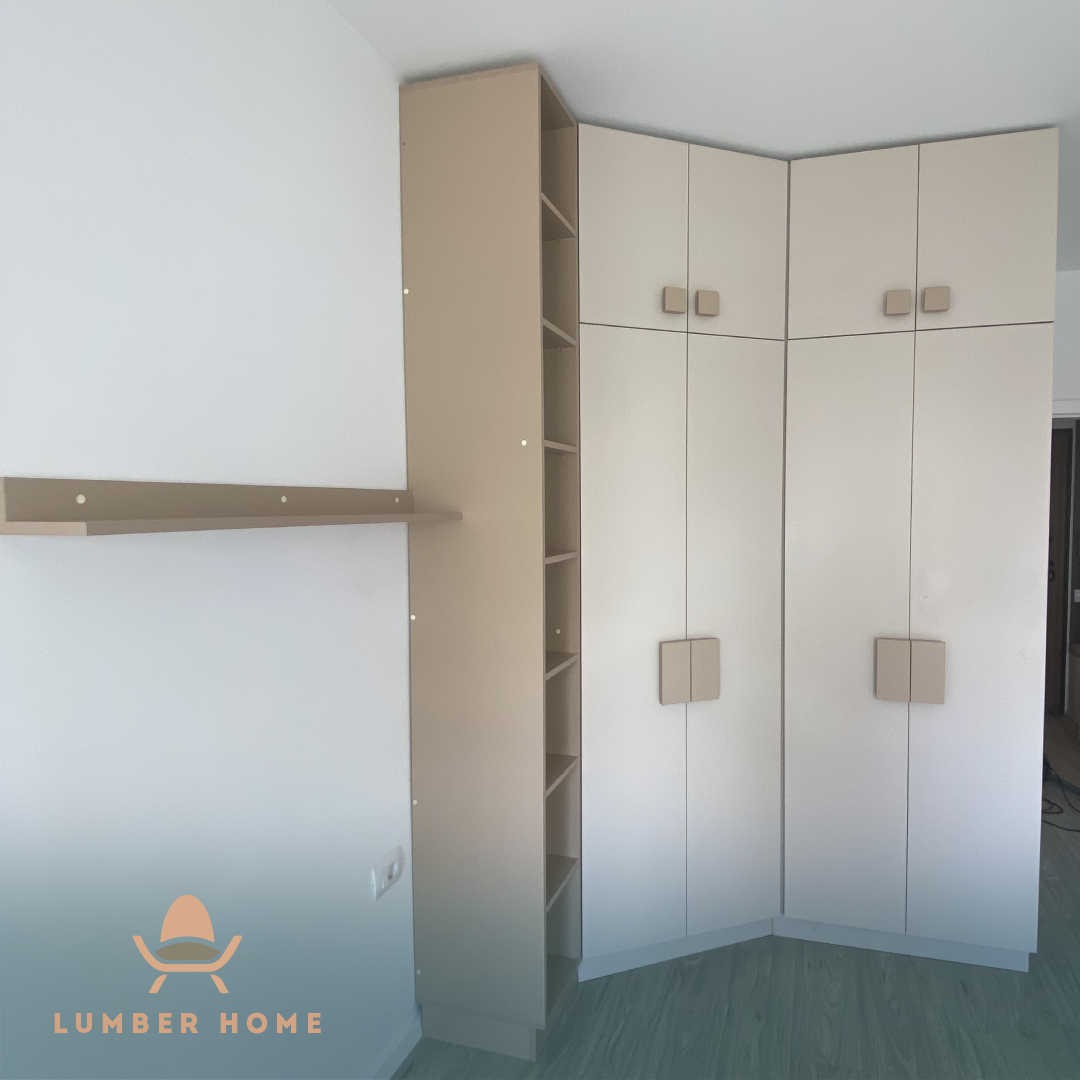
Full-height wardrobes with panelled fronts and a drawer island topped in white.
 Bedrooms
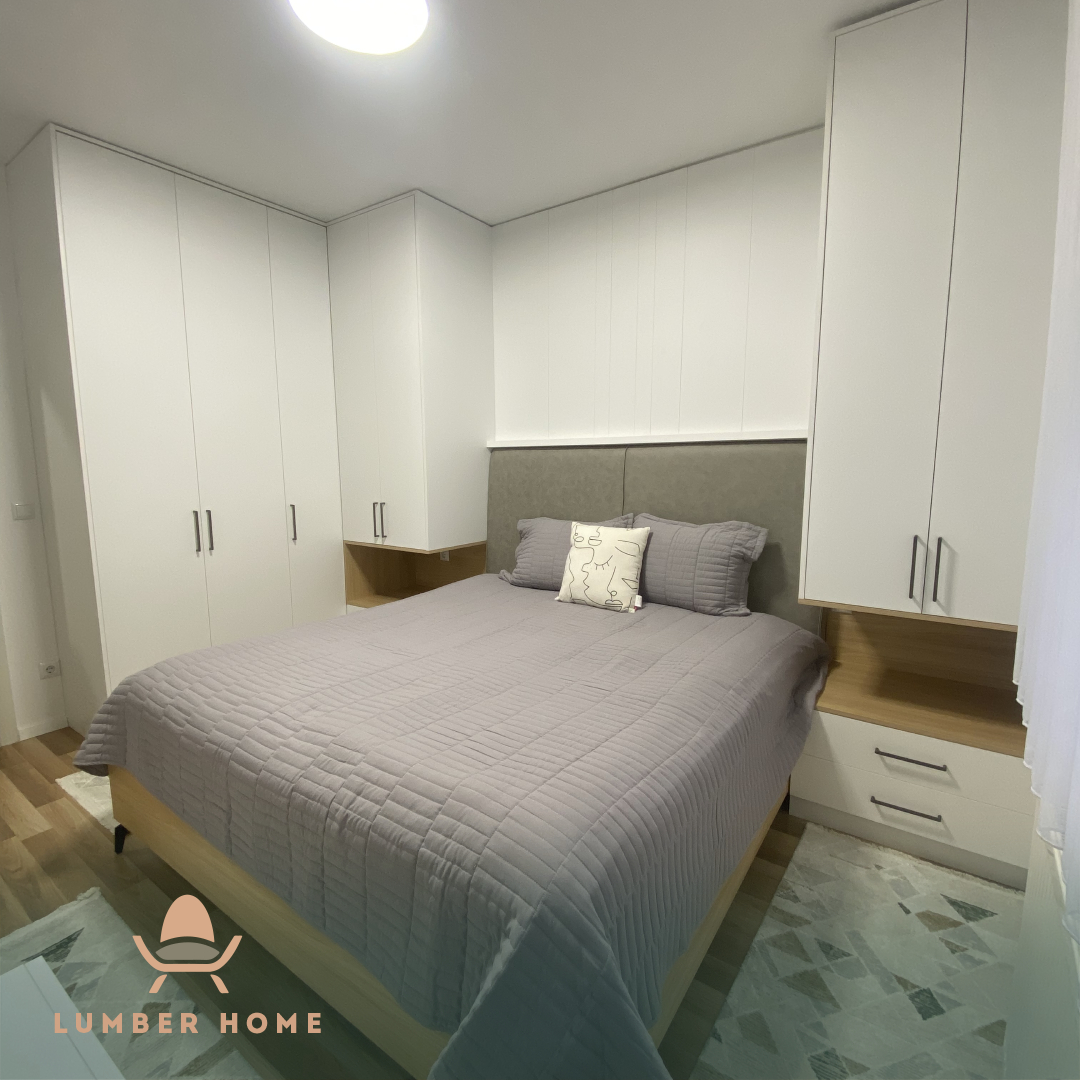
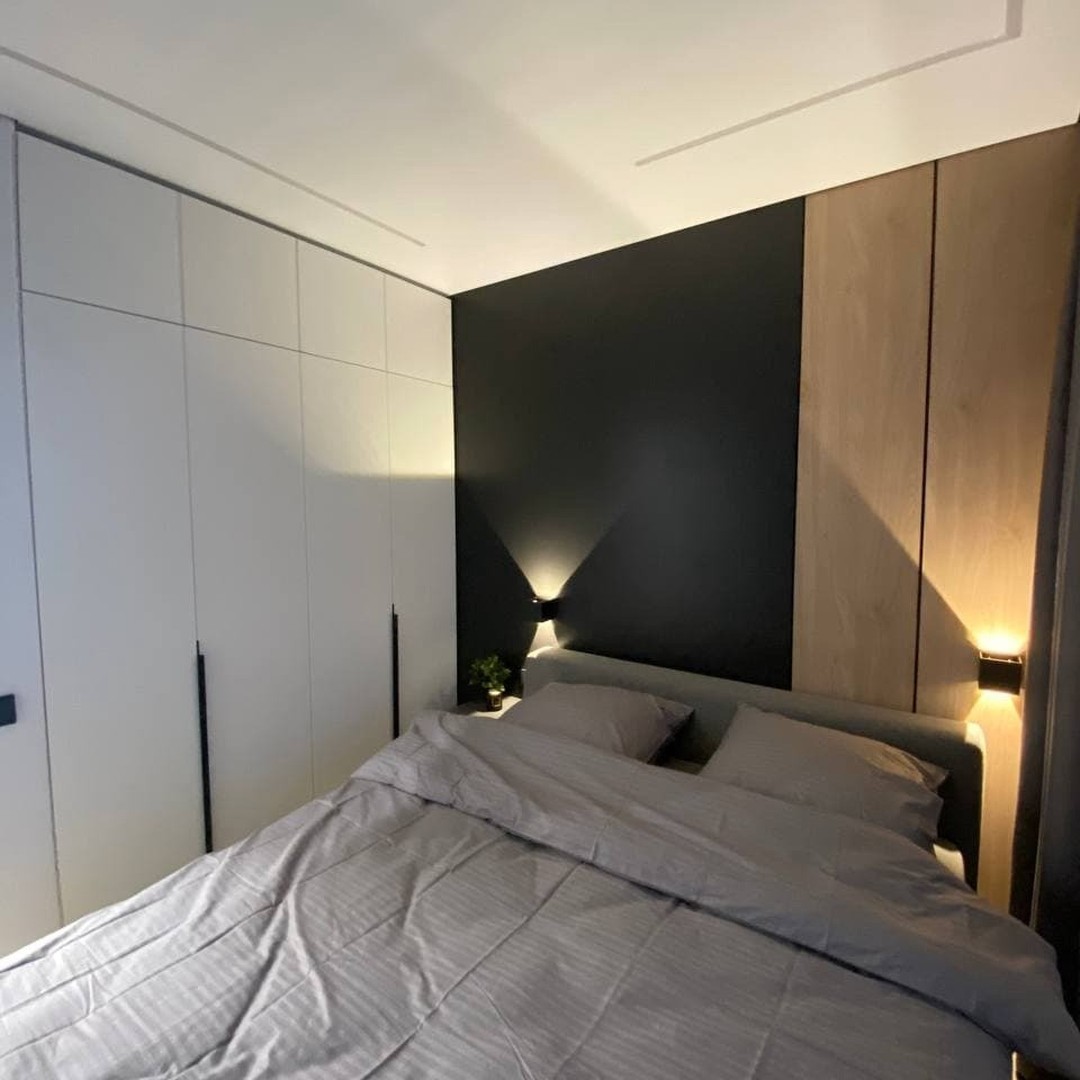
Handleless full-height wardrobes, a timber headboard panel and wall lights.
We do not use the same board everywhere. The choice follows the load, the humidity and the finish the space calls for.
A durable, cost-effective base for carcasses, cabinet bodies and internal shelving.
A smooth, stable surface, ideal for routed doors and shaped profiles.
The look and feel of solid timber with the stability of MDF. Our first choice for fronts.
Matt or gloss colour from your palette, with an even finish across every panel.
From the first meeting to handover, you always know exactly where your project stands.
We visit the space, listen to how you use it and take exact measurements. Free, with no obligation.
You receive the 3D drawing, the material selection and an itemised quote with no hidden lines.
Once approved, every element is cut and finished in our workshop within the agreed timeline.
Our team fits everything, adjusts every door and drawer and cleans the space before handing it over.
Feedback from the families and businesses we have worked with.
The kitchen came out exactly like the 3D drawing, down to the height of the cabinets. They kept to the deadline and installed everything in two days.
Arbër Krasniqi
Private residence, Prishtina
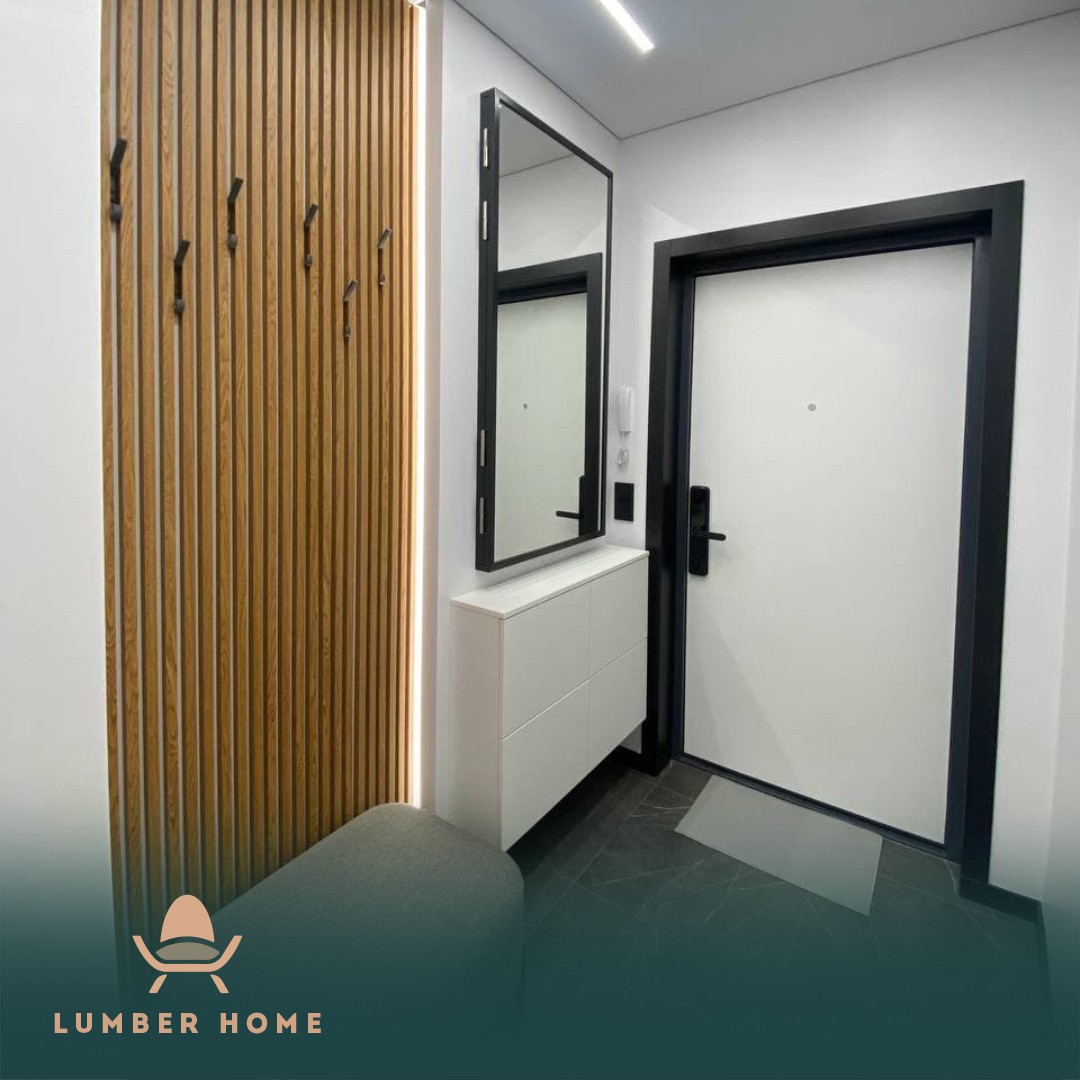
We had a narrow hallway and assumed nothing could be done with it. The solution they proposed gave us twice the storage.
Elira Hoxha
Apartment, Prizren
They furnished our entire office within a month without stopping our work. Two years on, the quality of the material still shows.
Drilon Berisha
Accountancy office, Prishtina
Cannot find your answer? Write to us and we reply within one working day.
Get in touchA standard kitchen or wardrobe takes four to six weeks from design approval. Furnishing a whole apartment usually runs eight to ten weeks. We confirm the exact timeline in writing before manufacturing begins.
No. The site visit, the measurements and the first 3D drawing are free and carry no obligation. You only pay if you decide to go ahead with manufacturing.
We work with chipboard, MDF, veneered MDF and lacquered MDF, combined with soft-close hardware. We choose the material together, based on the load and the look you want.
Yes. We cover all of Kosovo and take on projects in Albania and North Macedonia. Delivery and installation are included in the quote from the start.
The price depends on linear metres, material, hardware and the level of detail. Our quote is itemised line by line, so you see exactly what you are paying for and where you can save.
Yes. Every installation carries a two-year guarantee on the structure and the hardware. After that we remain available for adjustments and additions.
Tell us what you have in mind. We visit, take the measurements and come back with a 3D drawing and a clear quote.